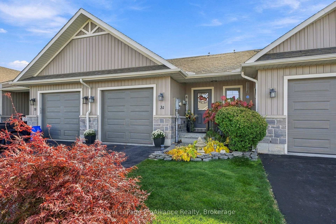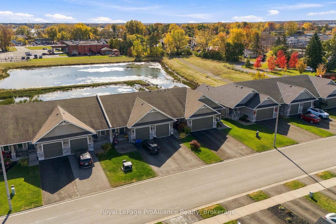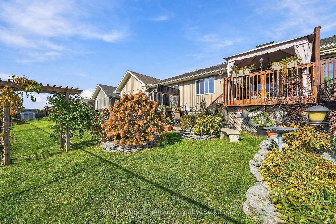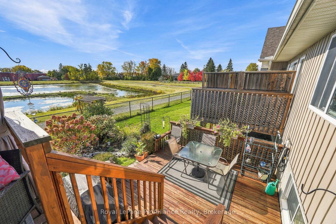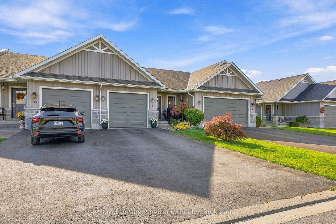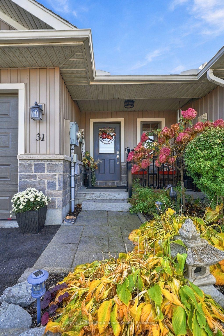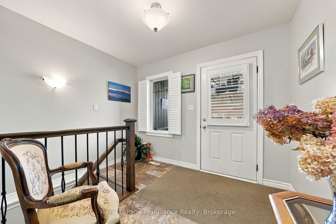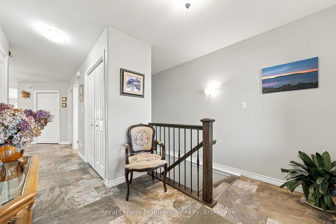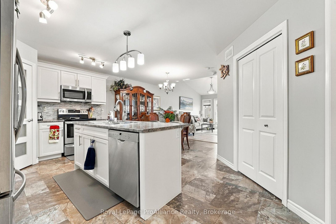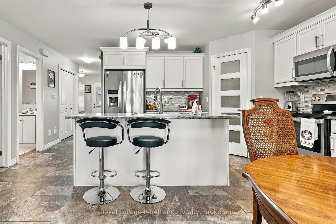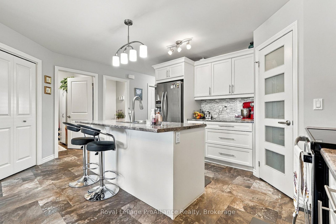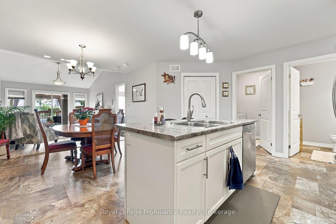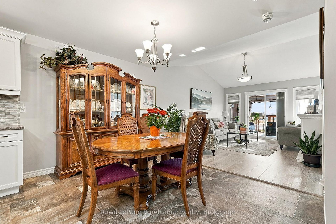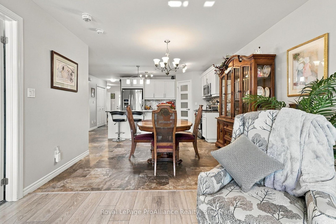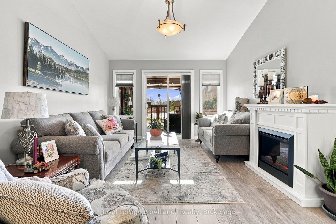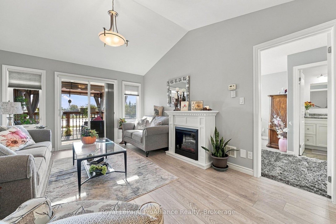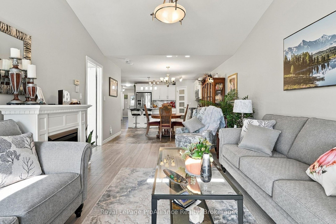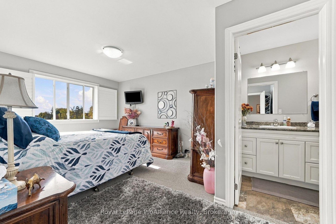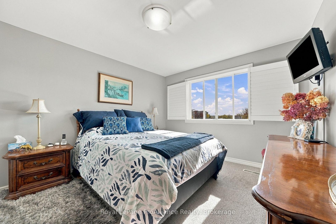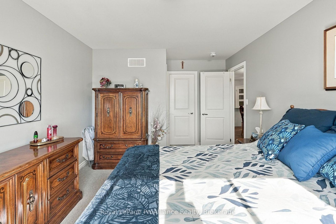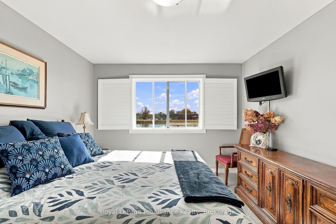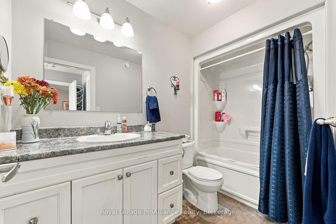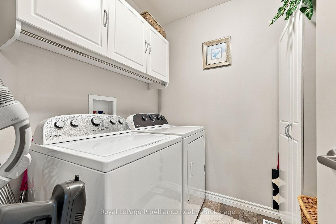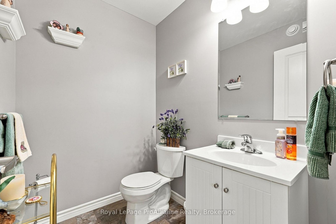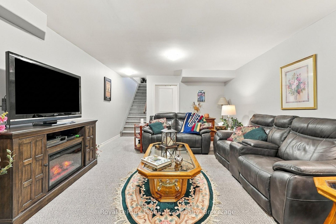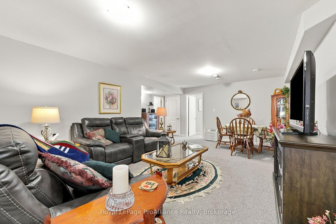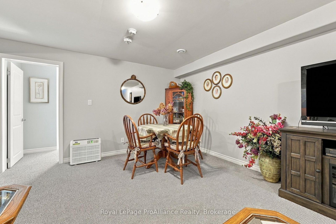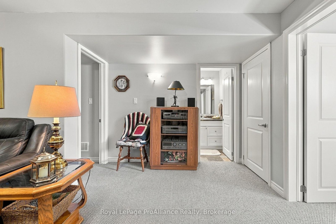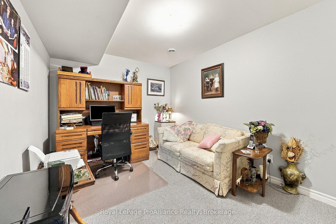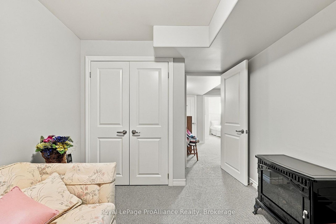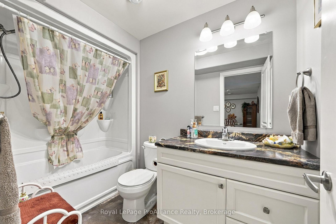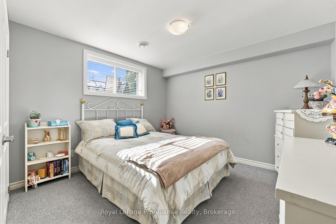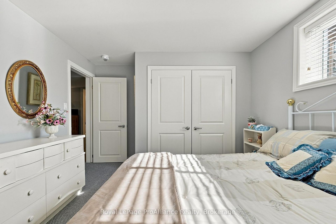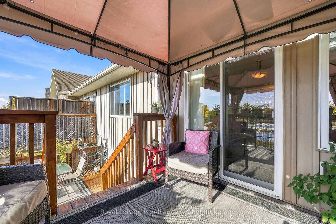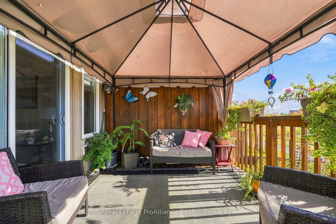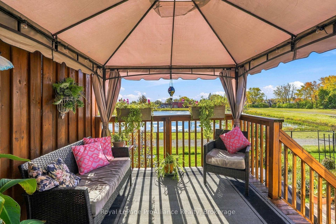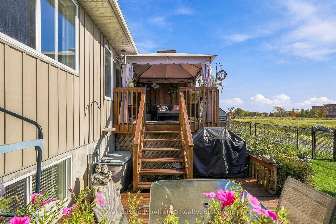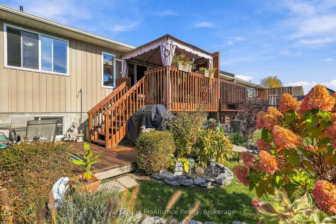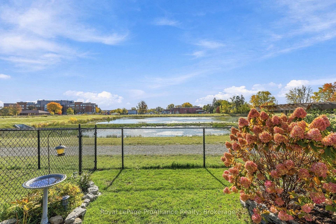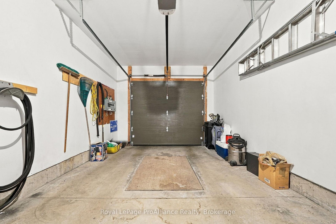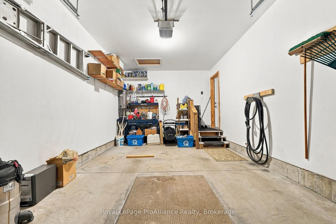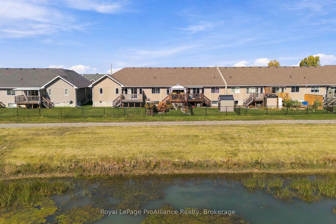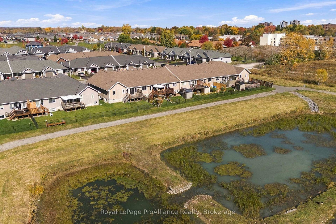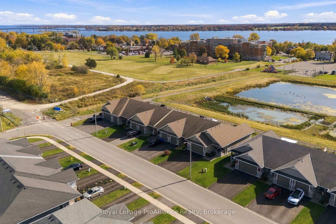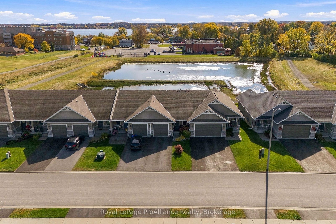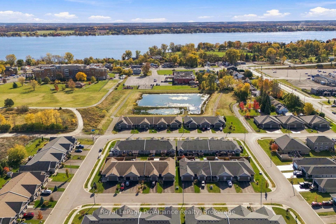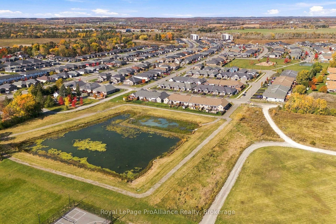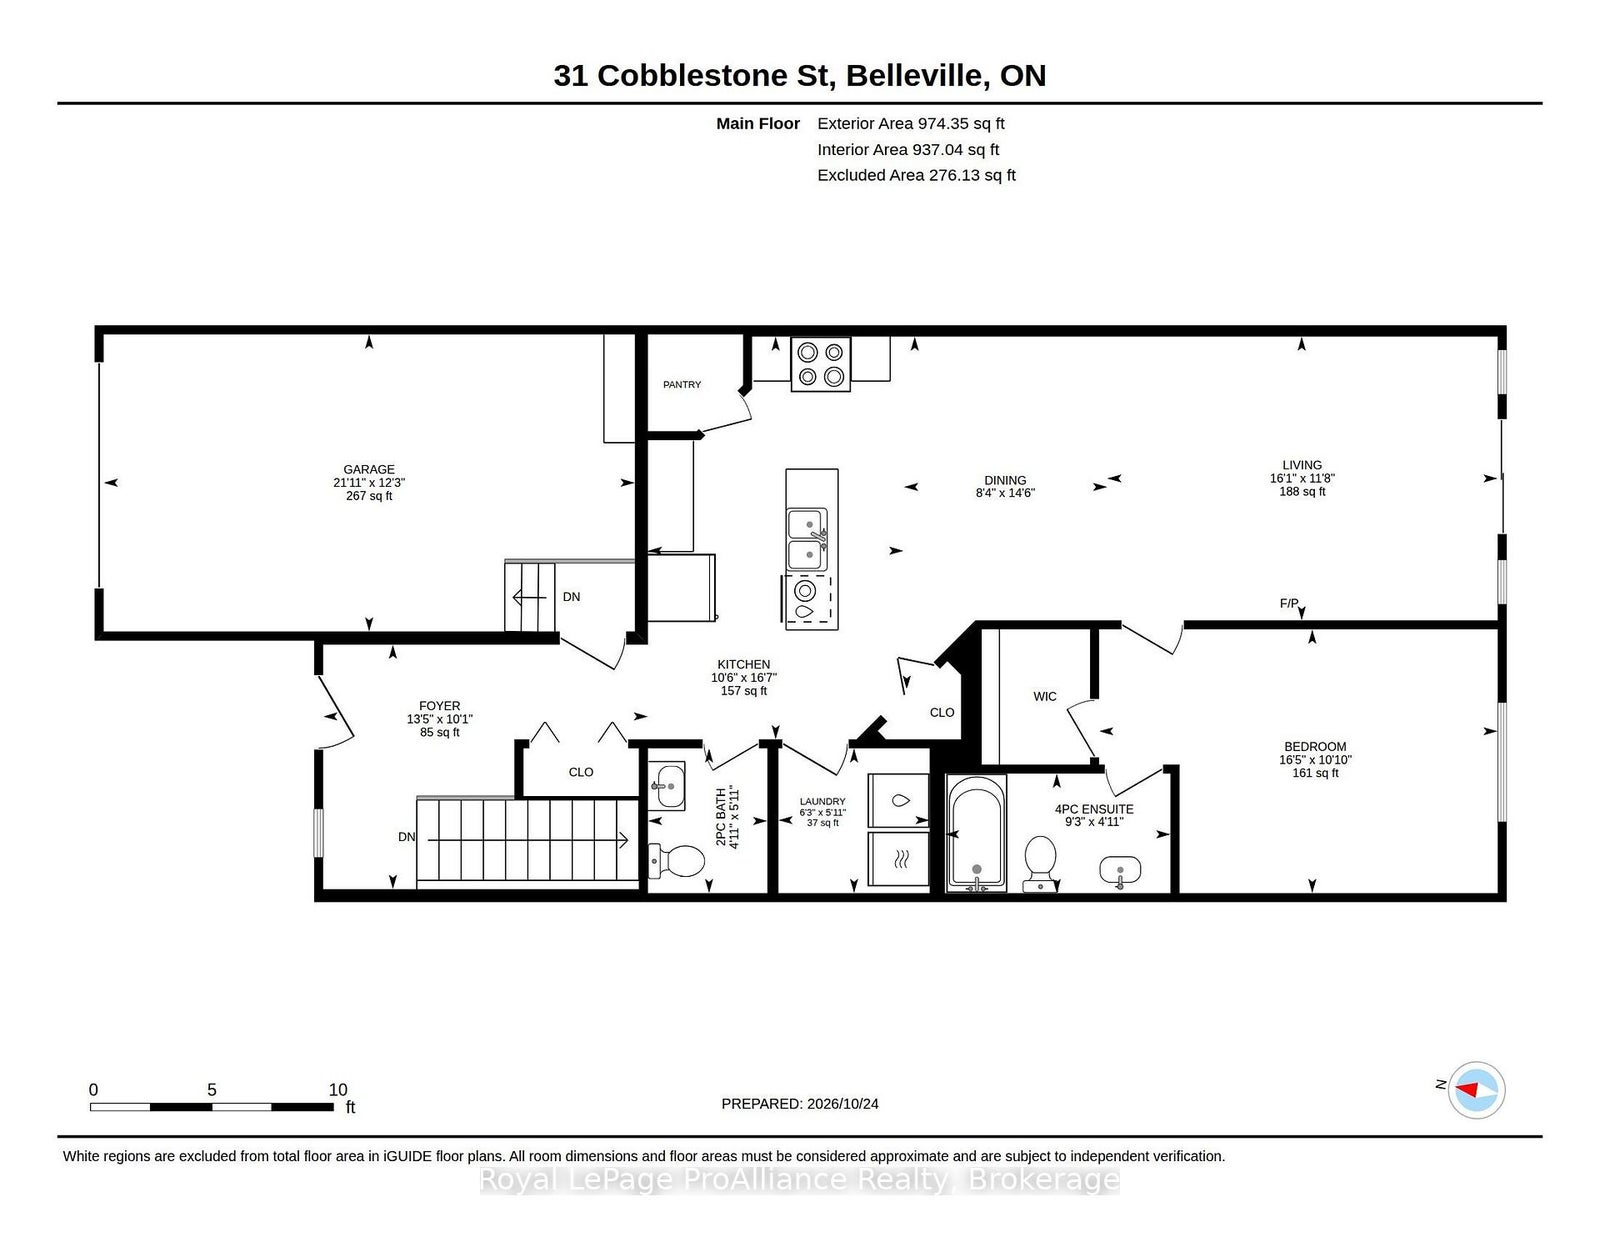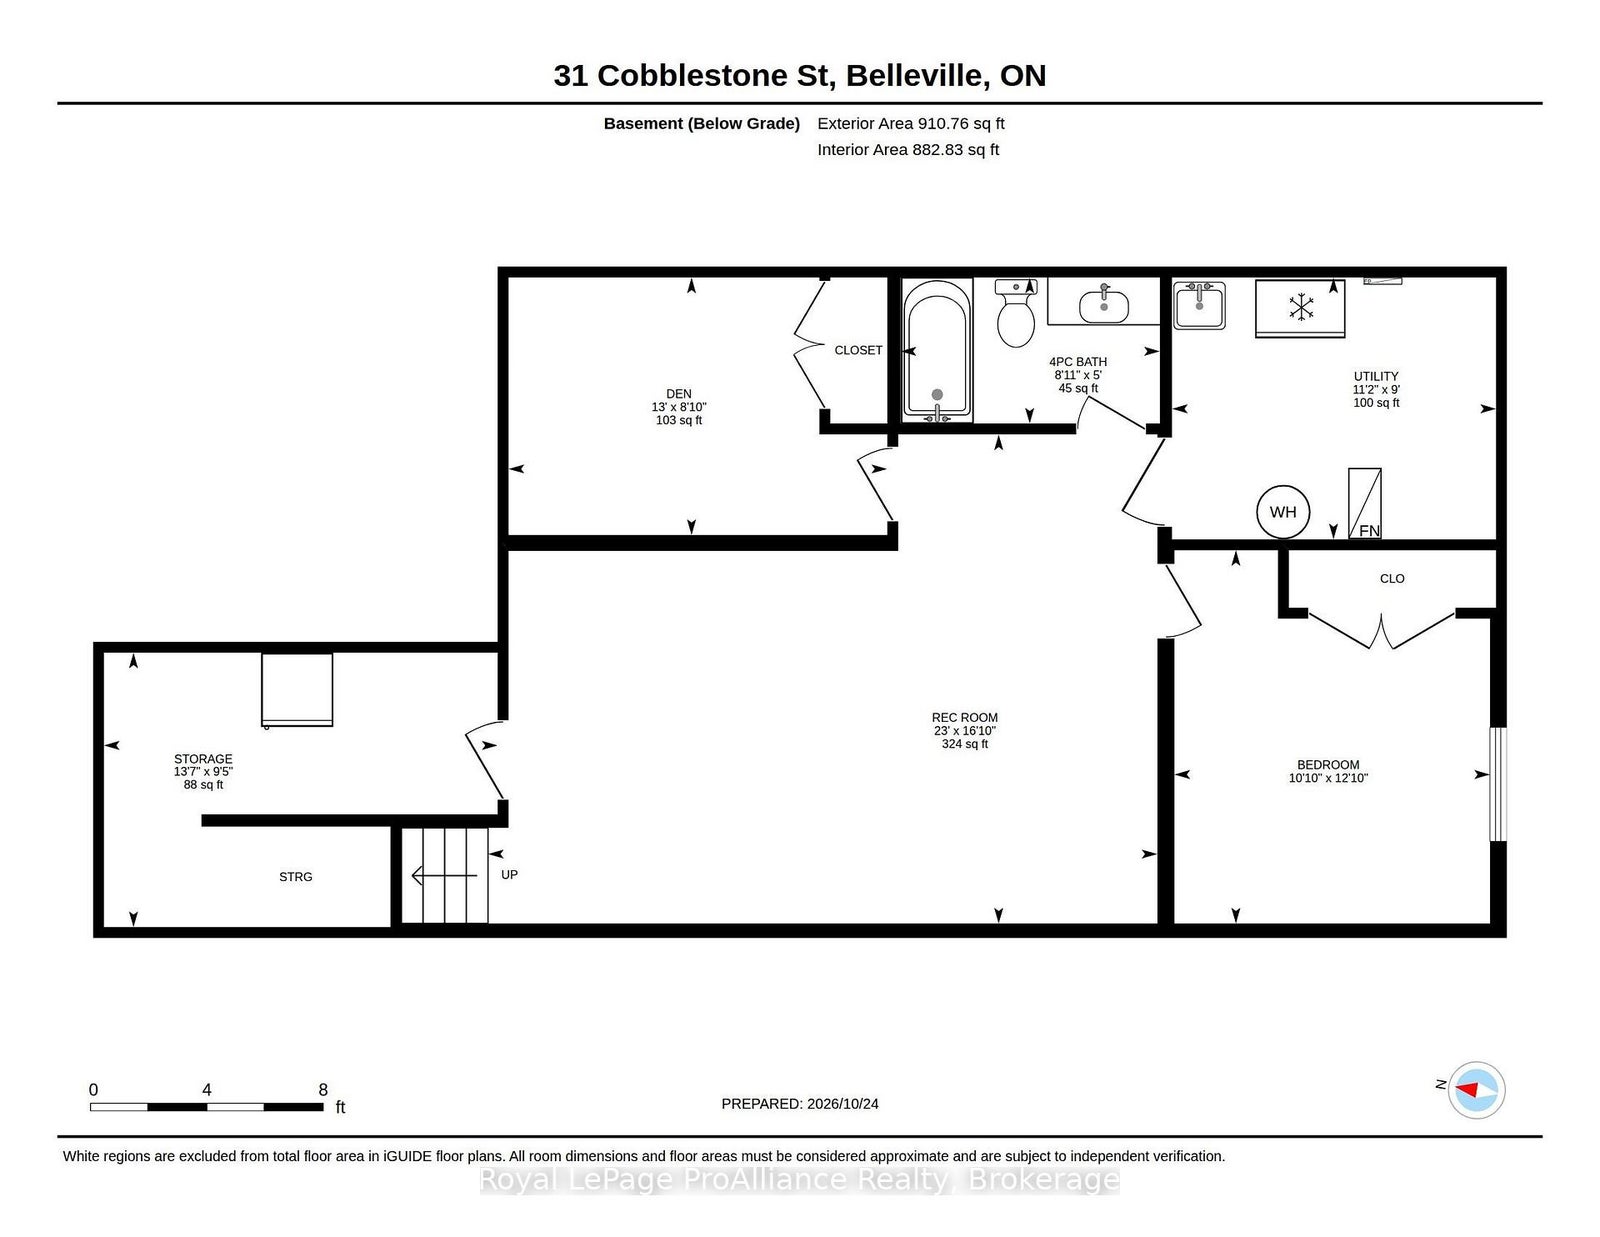
Have you been waiting for the perfect townhome? This one feels like a secret. A rare find ~ an interior townhome tucked quietly against a water retention pond where the view out back belongs to the herons and the families of ducks who've decided this is home. No neighbours behind you, just water, cattails, and the soft green edge of a natural buffer that changes with every season. Mornings here start slowly, the way they should with coffee on the private rear deck overlooking the partially fenced yard & open space beyond. Steam curling up while the pond wakes. Lunches stretch a little longer than planned because nobody's watching and nothing is rushing you. This is the kind of yard you don't have to share & that's the whole point. The main floor is the heart of this home, laid out for the way you actually live, open, easy & made for gathering. The living room with vaulted ceiling is the centre of it all, bright and generous, with sight lines that carry straight through to the front. A dining area that welcomes a large family table, the kind you set for Sunday dinners & long-overdue feasts. The kitchen in classic white is positioned so you're never turned away from the conversation, whether you're cooking for a crowd or just pouring a glass of wine while someone keeps you company at the detached island. What makes main floor living sing here is the simple functional flow. All of your you daily needs on one floor with large primary offering full bath & walk-in closet, main floor laundry & handy access to the freshly painted attached garage. The fully finished basement provides a secluded rec room, second bedroom, den, great storage + third bath. Bonus, the appliances come with. Welcome home to a space where you can unpack, decorate & come the weekend, you're already home. You're invited to view this incredibly well maintained townhome with healthy established perennial gardens & a view to enjoy year round @ 31 Cobblestone Street in popular Potters Creek.
Address
31 Cobblestone Street
List Price
$529,900
MLS® Status
New
Property Type
Residential Freehold
Type of Dwelling
Att/Row/Townhouse
Style of Home
Bungalow
Transaction Type
Sale
Area
Belleville
Sub-Area
Belleville Ward
Region
Hastings
Bedrooms
2 + 1
Bedrooms (Total)
3
Rooms Above Grade
8
Rooms Below Grade
4
Bathrooms
3
Floor Area
700-1100 Sq. Ft.
Lot Size Source
GeoWarehouse
Lot Depth
112
Lot Size Units
Feet
Lot Width
24
Parcel Number
406080664
Occupant Type
Owner
Cross Street
Sienna & Cobblestone
Approx. Age
6 - 15 Years
MLS® Number
X14124840
Listing Brokerage
Royal LePage ProAlliance Realty
Basement Area
Full, Partially Finished
Postal Code
K8P 0E3
Posession Details
Please Inquire
Parking
Private
Parking Places (Total)
2
Parking Spaces
1
Tax Amount
$4,162.14
Tax Year
2026
Site Influences
Deck, Golf, Hospital, Landscaped, Park, Place Of Worship, Privacy, Public Transit, School Bus Route
Exterior Features
Deck, Landscaped, Privacy
Interior Features
Central Vacuum, Primary Bedroom - Main Floor, Sump Pump
Property Features
Golf, Hospital, Place Of Worship, Public Transit, School Bus Route, Park
Central Vacuum
Yes
Family Room
Yes
Ensuite Laundry
No
Special Designation
Unknown
Standard Status
Active
Disclosures
Subdivision Covenants
Board Or Association
Central Lakes Association of REALTORS
Heat Source
Gas
Heat Type
Forced Air
Cooling Features
Central Air
Construction Materials
Stone, Vinyl Siding
Direction Faces
South
Fireplace
No
Foundation Details
Poured Concrete
Garage
Yes
Garage Type
Attached
Covered Spaces
1
Kitchens Total
1
Kitchens Above Grade
1
Pool Features
None
Roof
Asphalt Shingle
Tax Legal Description
PT BLOCK 23 PL 21M270 PTS 3 & 4 21R24579 TOGETHER WITH AN EASEMENT OVER PT 1 21R24579 AS IN HT183429 TOGETHER WITH AN EASEMENT OVER PTS 1 & 2 21R24579 AS IN HT183429 SUBJECT TO AN EASEMENT OVER PT 4 21R24579 IN FAVOUR OF PT 5 21R24579 AS IN HT183429 SUBJECT TO AN EASEMENT OVER PTS 3 & 4 21R24579 IN FAVOUR OF PTS 5 & 6 21R24579 AS IN HT183429 CITY OF BELLEVILLE
View Type
Clear, Pond, Garden
Waterfront
No
Waterfront
None
Sewer
Sewer
Login To View 9 Additional Details On 31 Cobblestone Street
Get instant access to more information with a free account.
Already have an account? Login
Rooms
| Floor | Type | Dimensions | Features |
|---|---|---|---|
| Main | Foyer | 3.07 x 4.08 Meters | |
| Main | Kitchen | 5.06 x 3.21 Meters | |
| Main | Laundry | 1.82 x 1.5 Meters | |
| Main | Bathroom | 1.82 x 1.5 Meters | 2 Pc Bath |
| Main | Dining Room | 4.43 x 2.55 Meters | |
| Main | Bathroom | 1.5 x 2.83 Meters | 4 Pc Ensuite |
| Main | Primary Bedroom | 3.31 x 5 Meters | |
| Main | Living Room | 3.56 x 4.9 Meters | |
| Basement | Bedroom 2 | 3.91 x 3.31 Meters | |
| Basement | Recreation | 5.12 x 7.02 Meters | |
| Basement | Bathroom | 1.53 x 2.72 Meters | 4 Pc Bath |
| Basement | Den | 2.7 x 3.97 Meters |